Residential Architecture · Staffordshire, Cheshire & beyond

Buildings that work, detailed to the last millimetre.

Led by Robert Williams, with over 30 years' experience in architectural practice, ATW Architecture Ltd turns initial design ideas into compliant, buildable architectural drawings. Catering for homeowners and builders alike, we cover the whole of Staffordshire, Cheshire and the surrounding areas.
30+Years' experience
3000+Projects delivered
100%Planning approval rate
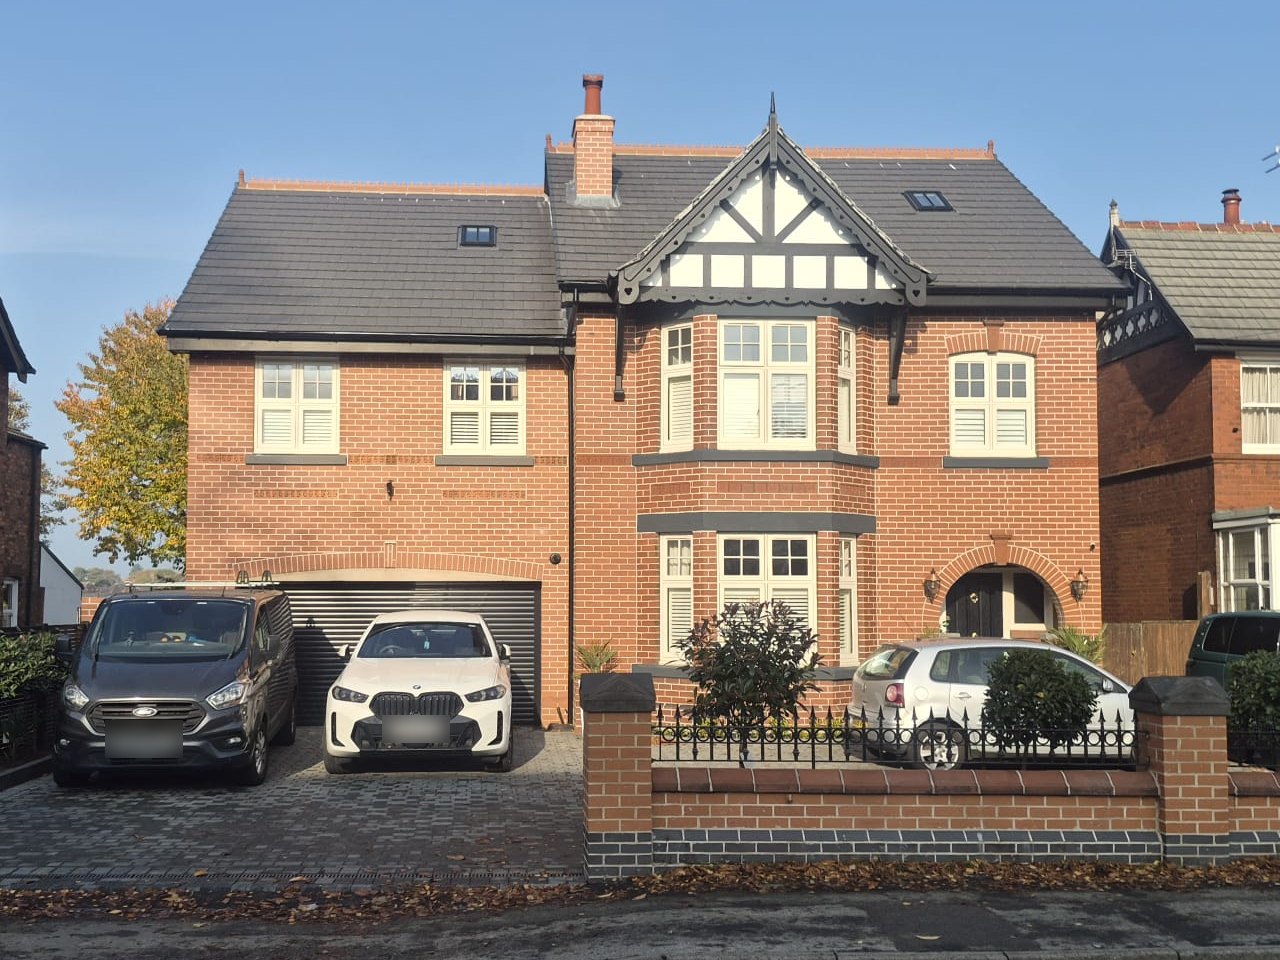
Completed red brick house in Alsager with a mock-Tudor gable and bay windows, designed by ATW Architecture
Completed project · Alsager

01 · Services

From first sketch to site.

One point of contact for the technical side of your build, whether it's a single-storey extension, a full remodel or a brand-new home.

S.01

Planning applications

Measured surveys, existing and proposed drawings, design statements and full submission handling.

  • Householder
  • Full planning
  • Lawful dev.
S.02

Building regulations

Compliant technical packages covering structure, fire, thermal, drainage and accessibility, ready for approval.

  • Part L
  • Part B
  • Part M
S.03

Technical detailing

Construction details, specifications and schedules that contractors can price accurately and build first time.

  • 1:5 details
  • Specifications
  • Schedules
S.04

Measured surveys

Accurate on-site measured surveys turned into existing plans, sections and elevations to design from.

  • Floor plans
  • Sections
  • Elevations

02 · Selected work

Recent projects.

Extensions, remodels, orangeries and new homes across Staffordshire, Cheshire and wider areas, each taken from first sketch through to completion on site.
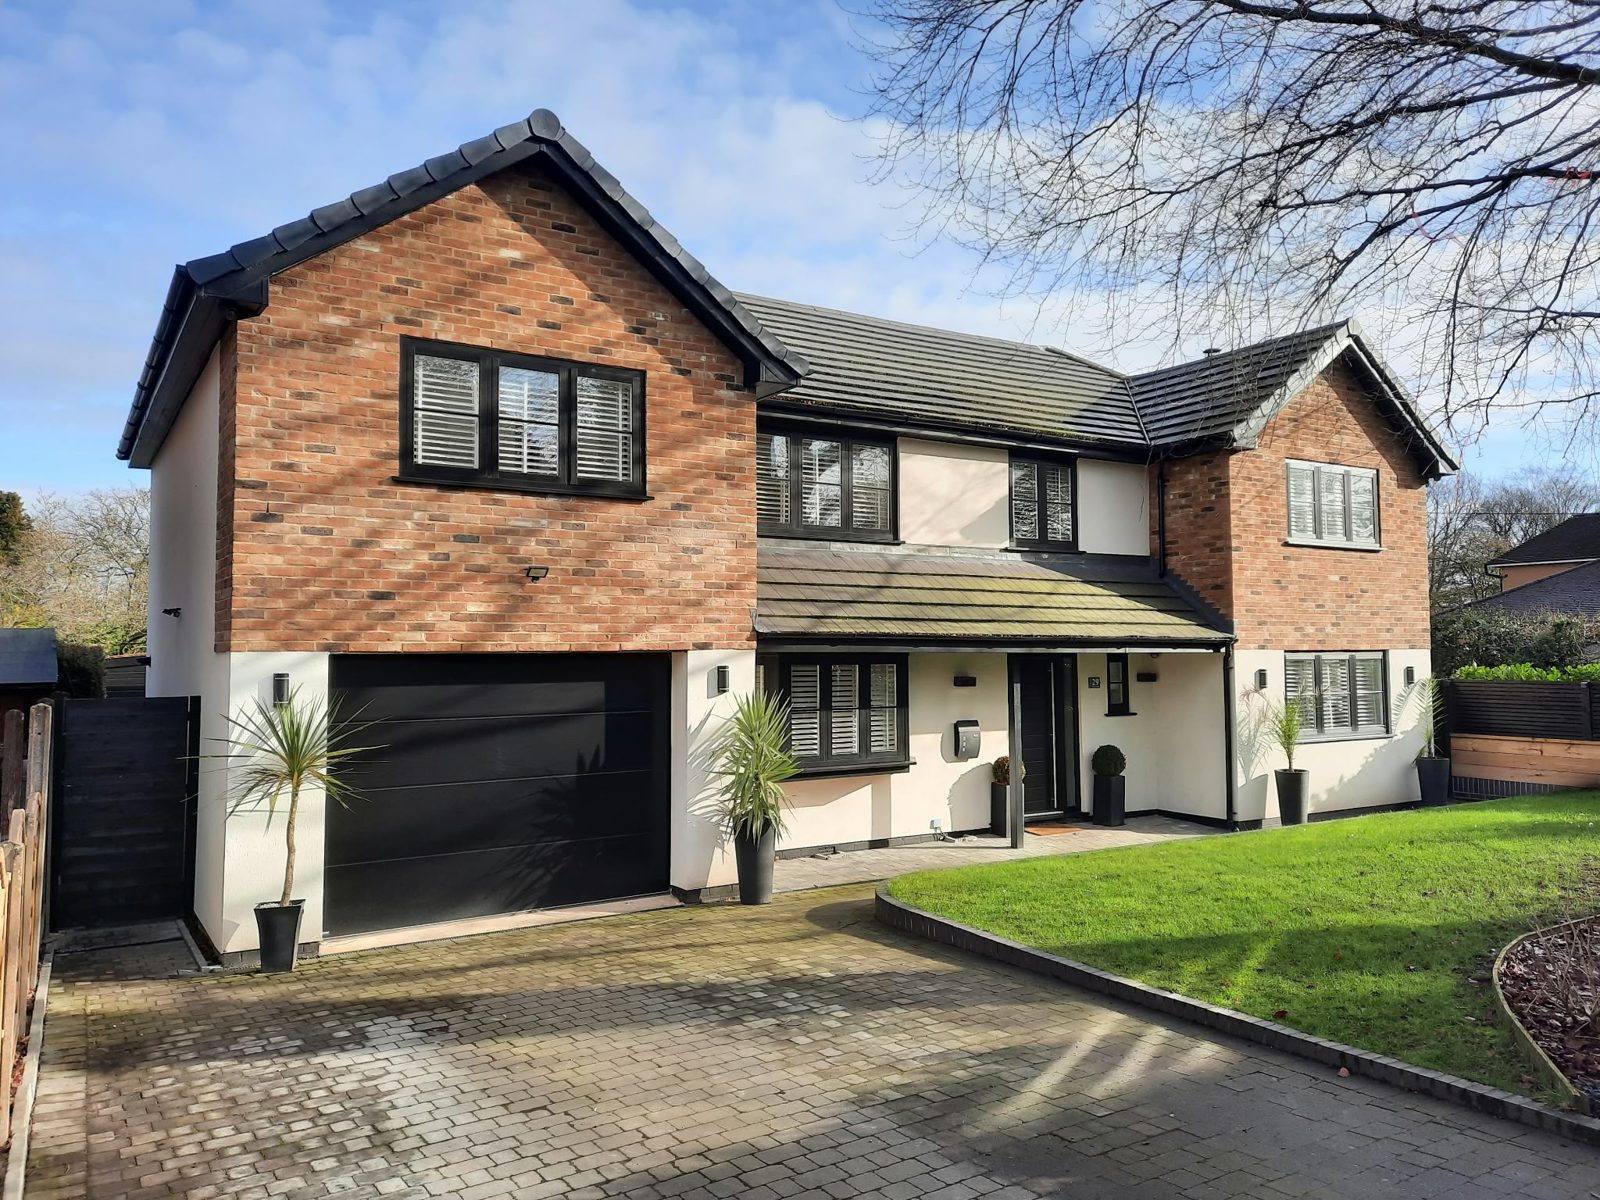
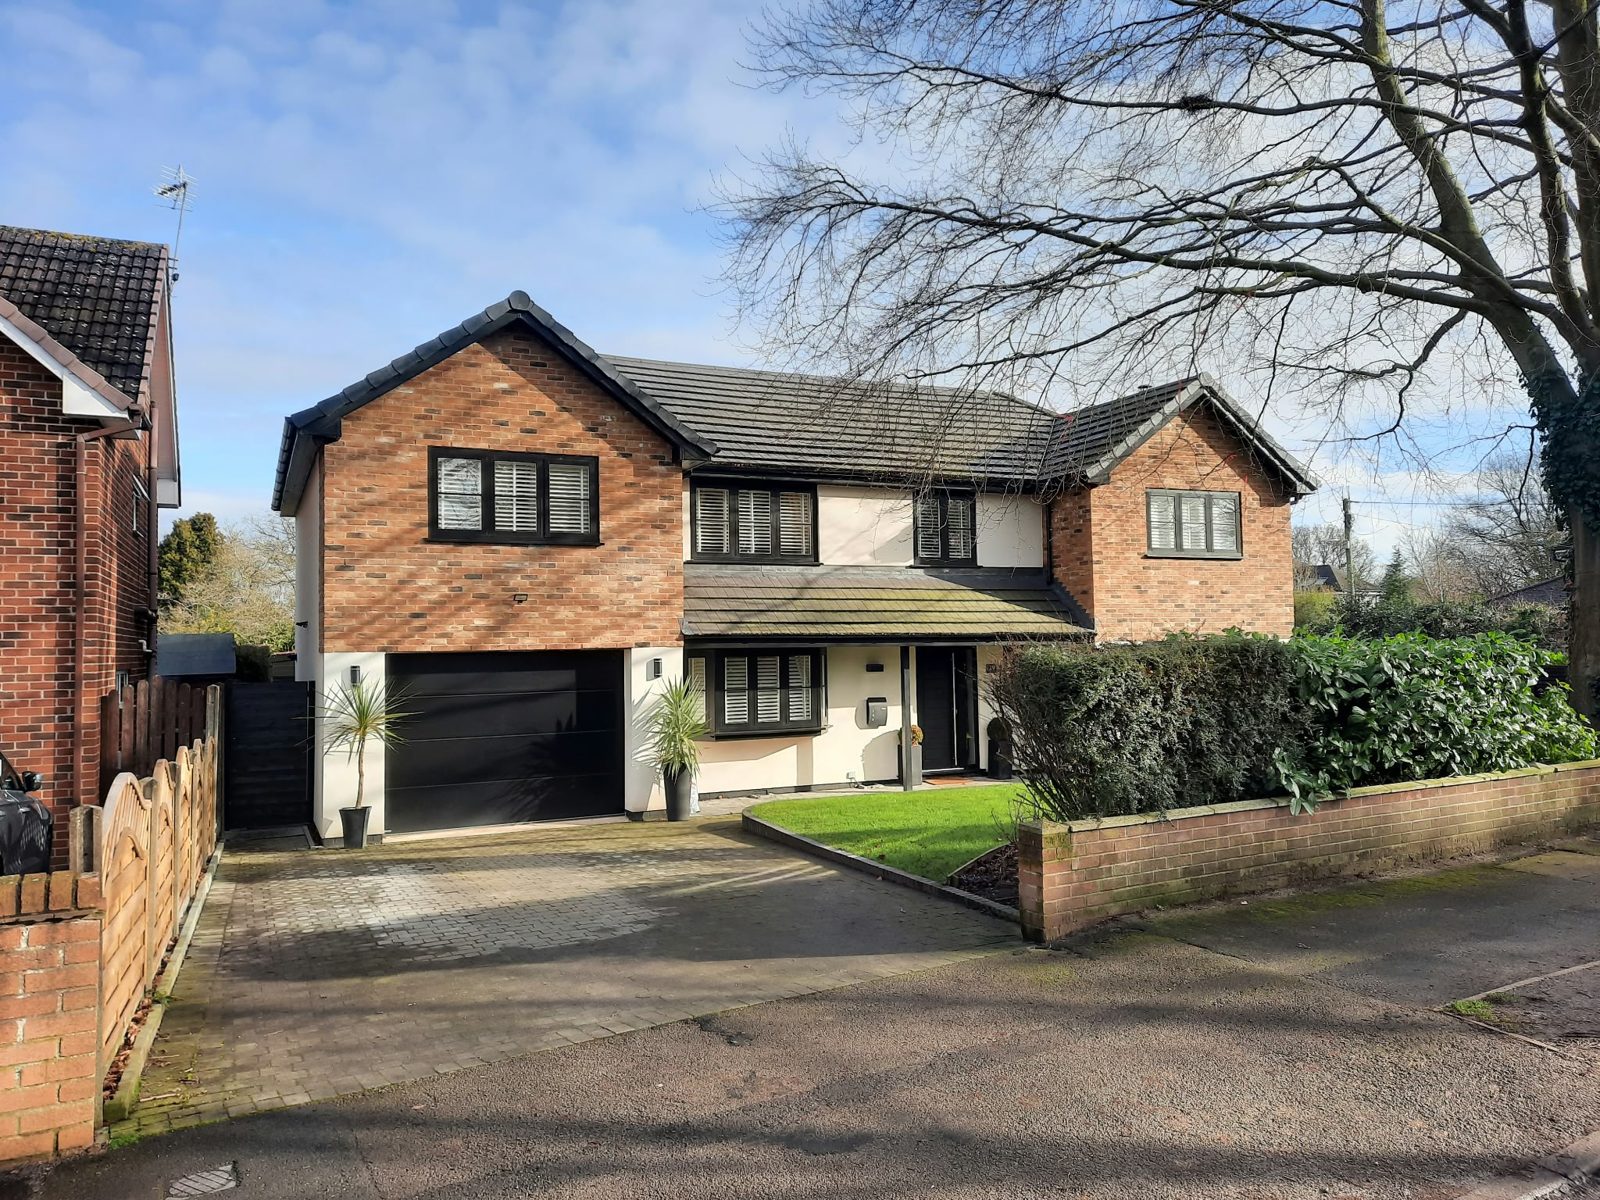
Remodelled detached house in Alsager with red brick gables, white render, black windows and a black garage door The remodelled Alsager house seen from the street, with its driveway, front lawn and boundary wall
ResidentialAlsager

House Remodel, Alsager

Full remodel of a detached family home: new brick-faced gables, crisp white render and slimline black windows give the house a sharp contemporary frontage.
Location
Alsager
Stage
Complete
Type
Remodel
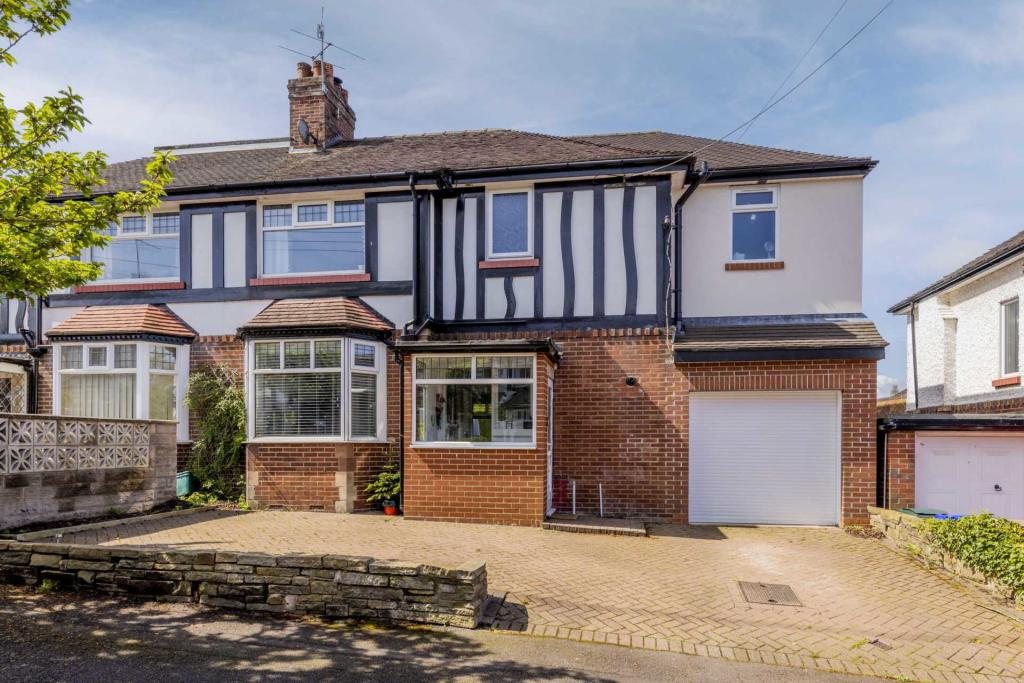
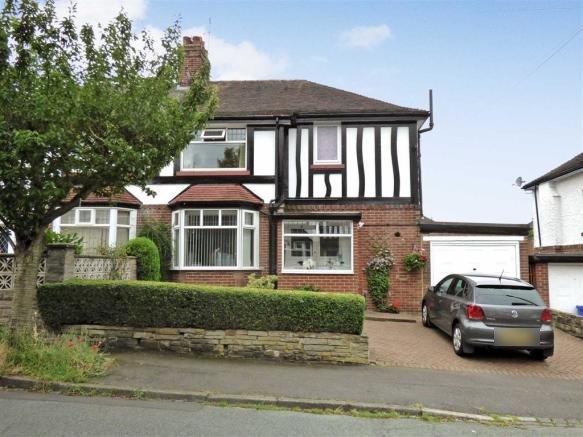
After: semi-detached house in Trentham with a new two-storey side extension, rendered upper floor and integral garage Before: the same house with a single-storey side garage
ResidentialTrentham

Two-Storey Side Extension, Trentham

The old single garage replaced with a two-storey side extension: a new integral garage below and an extra bedroom above, finished to sit naturally alongside the original mock-Tudor frontage.
Location
Trentham
Stage
Complete
Type
Extension
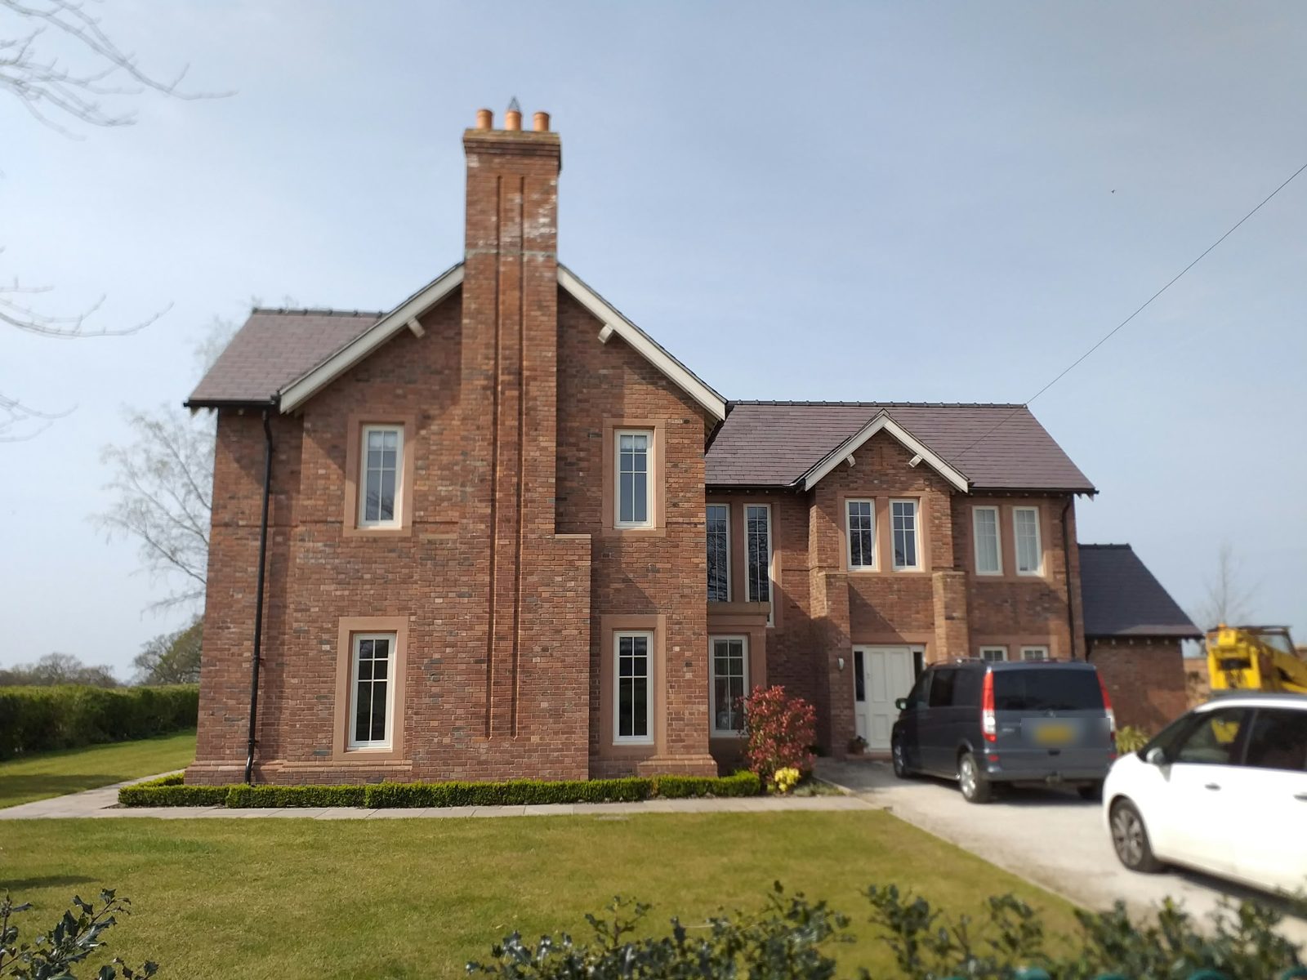
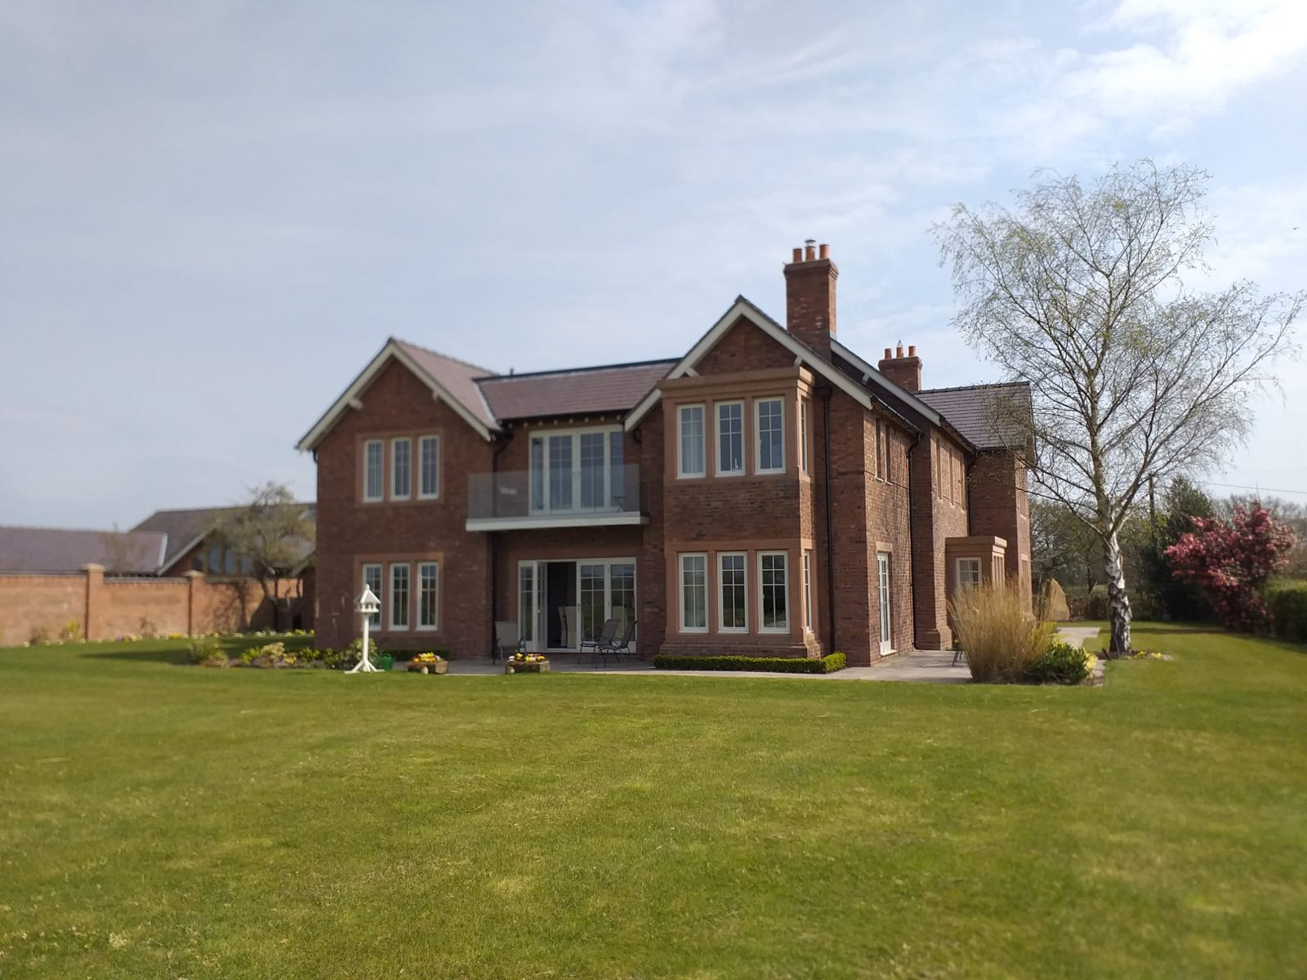
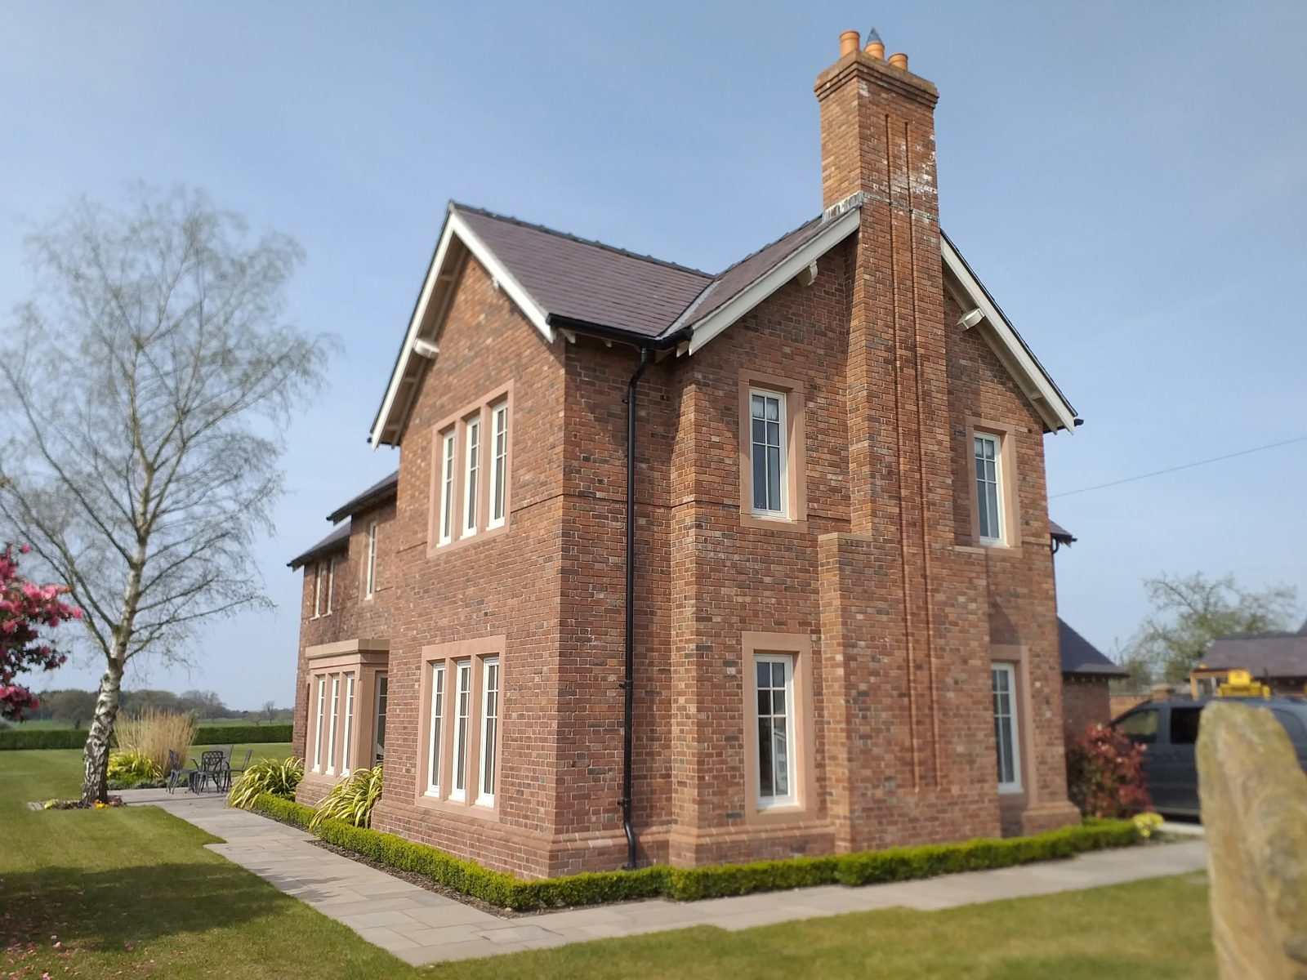
Rear of a new-build red brick house in Goostrey with sandstone-framed bay windows, a glass balcony and a garden terrace Side gable of the Goostrey new build with a tall detailed brick chimney stack and sandstone window surrounds Front of the Goostrey new build showing the chimney gable, entrance and driveway
ResidentialGoostrey

New Build House, Goostrey

A substantial new family home in traditional Cheshire style: handmade red brick, sandstone-dressed bay windows, slate roofs and tall chimneys, with a glazed balcony opening onto the garden.
Location
Goostrey
Stage
Complete
Type
New build
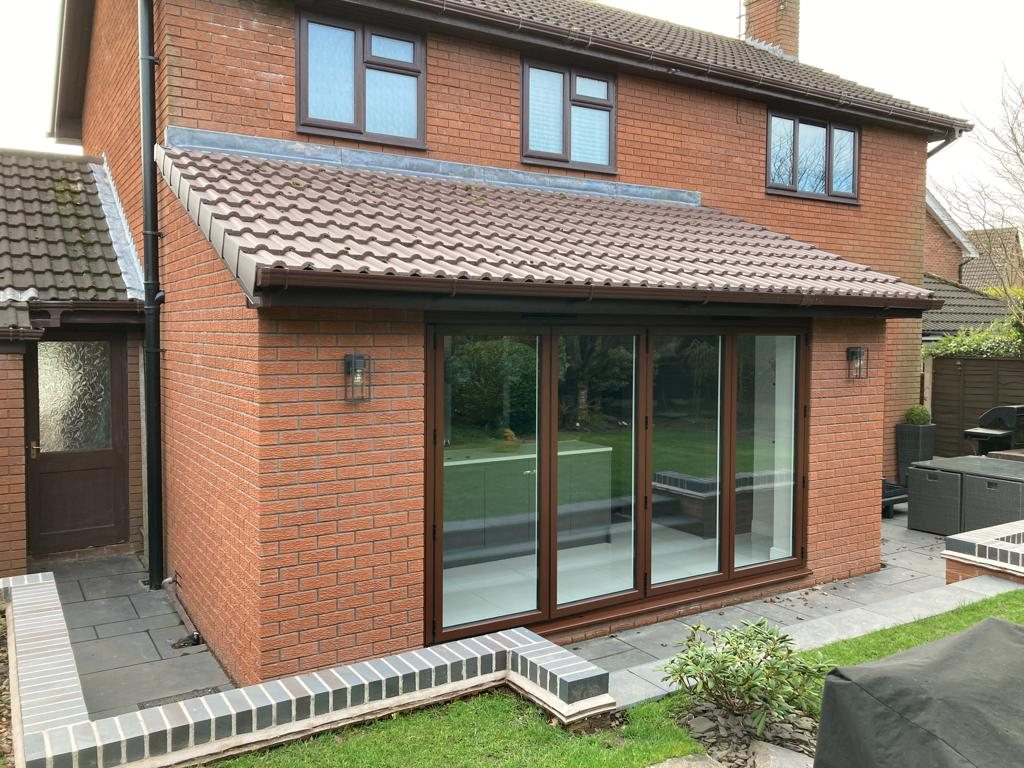
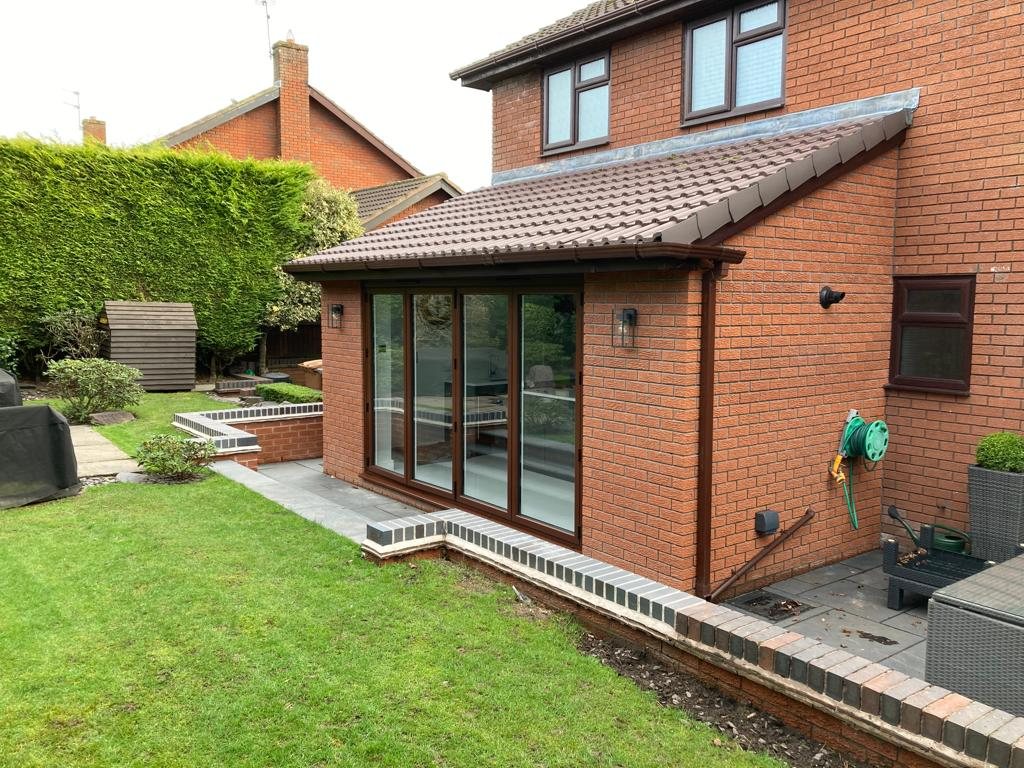
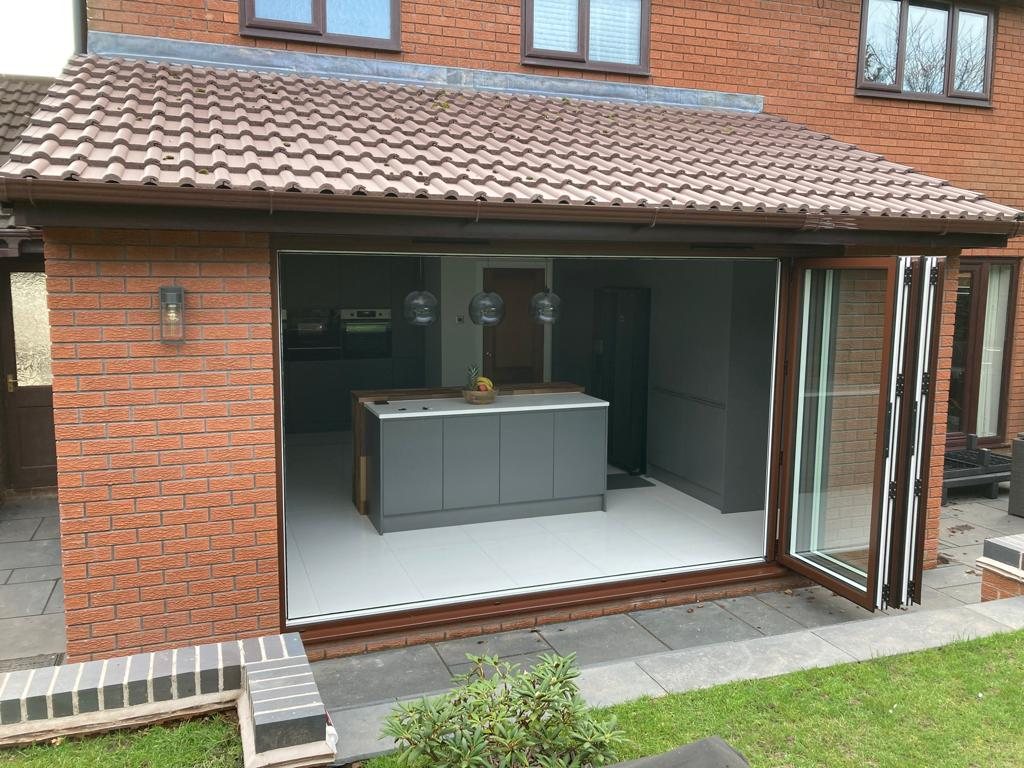
The kitchen extension seen from the garden, with a new patio and raised brick planters The bi-fold doors folded fully open onto the new kitchen with a grey island and pendant lights Single-storey rear kitchen extension in Alsager with a tiled pitched roof and brown-framed bi-fold doors
ResidentialAlsager

Kitchen Extension, Alsager

A compact single-storey rear extension creating a bright new kitchen, with full-width bi-fold doors that open the room straight onto the patio and garden.
Location
Alsager
Stage
Complete
Type
Extension
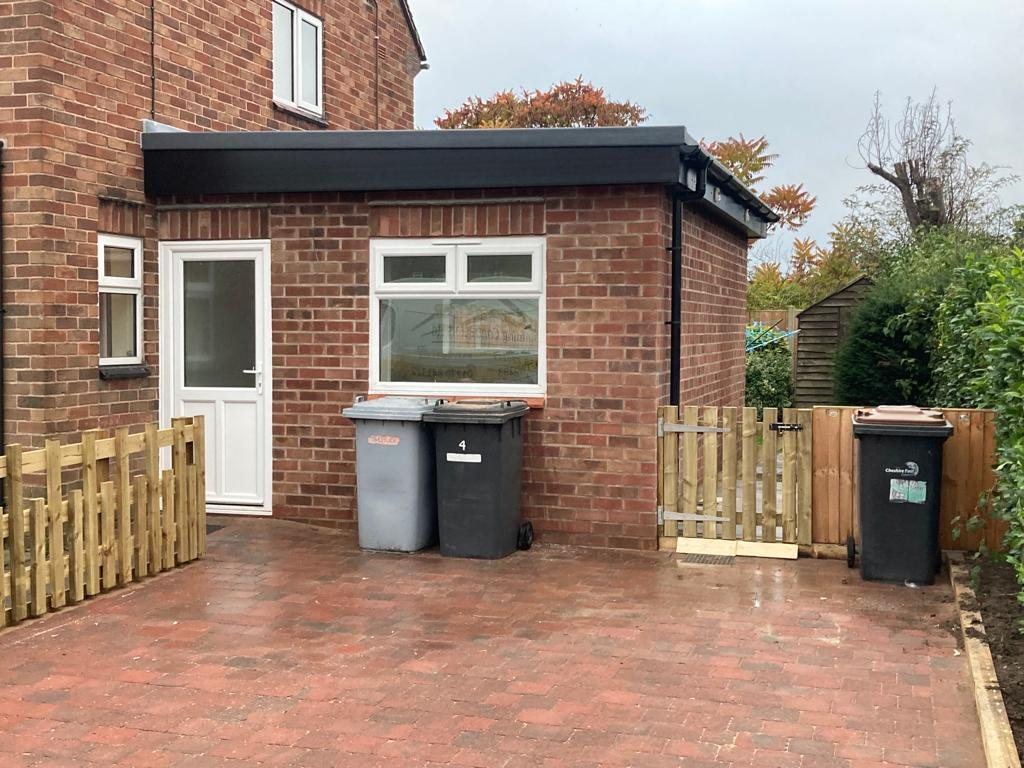
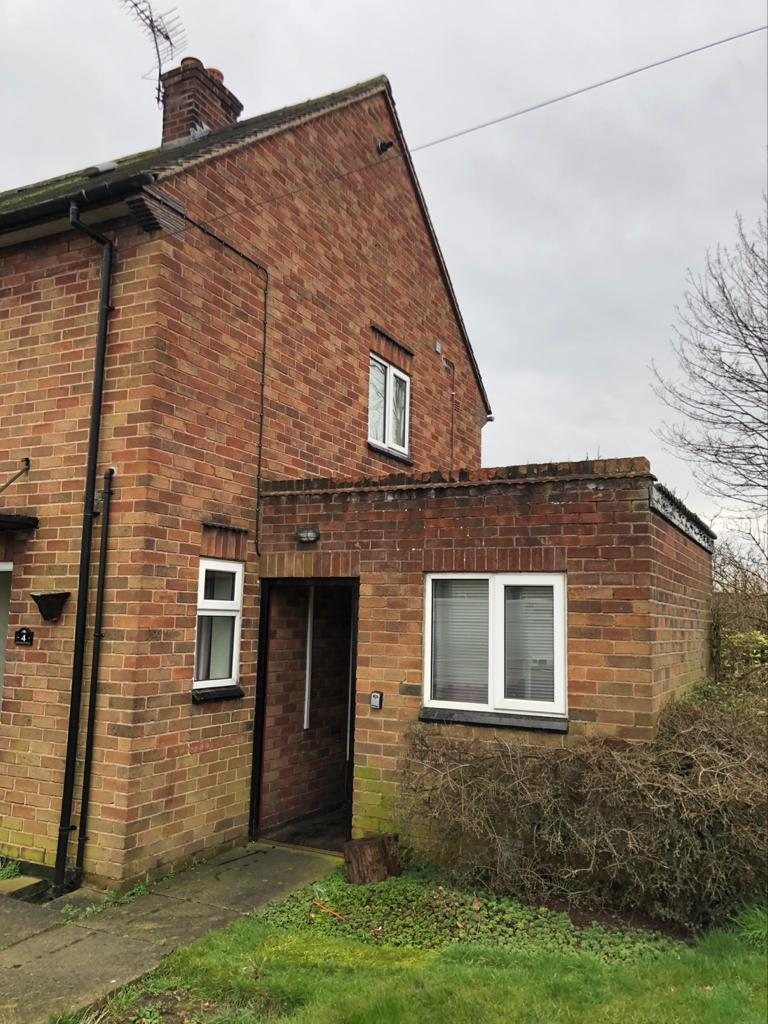
After: new brick outbuilding in Crewe with a flat roof, white window and door, and a new block-paved yard Before: the old brick outbuilding with an open doorway and overgrown planting
ResidentialCrewe

Replacement Outbuilding, Crewe

A tired single-storey outbuilding taken down and rebuilt in matching brick, with a new flat roof, door and window, finished off with a fresh block-paved yard.
Location
Crewe
Stage
Complete
Type
Outbuilding
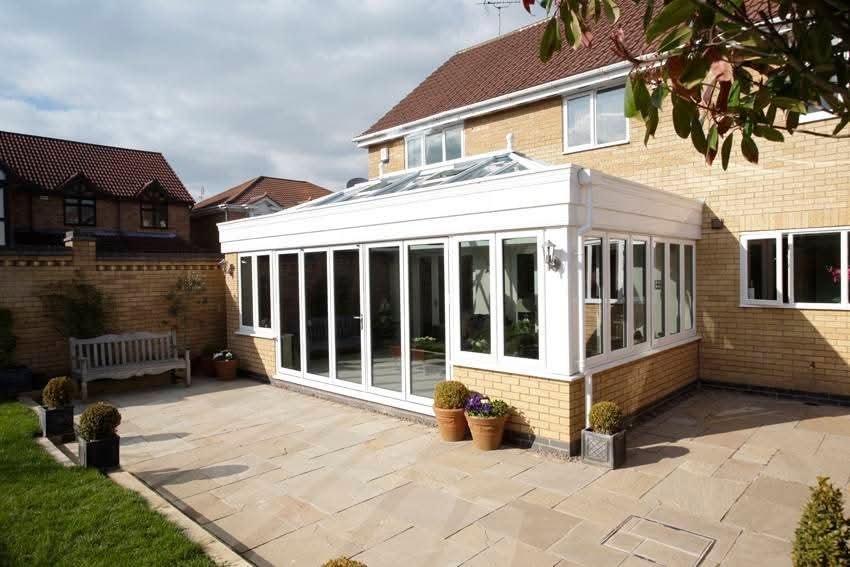
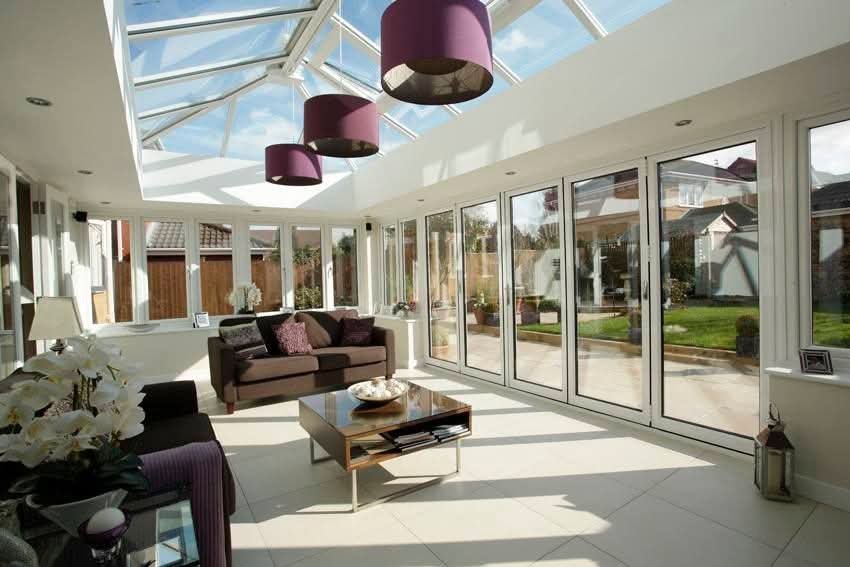
White orangery in Midhurst with a glazed lantern roof, bi-fold doors and a sandstone patio Inside the orangery: a bright living space under the roof lantern with bi-fold doors opening to the garden
ResidentialMidhurst

Orangery, Midhurst

A light-filled orangery with a glazed roof lantern and full-width bi-fold doors, creating a new garden room that opens straight onto the patio.
Location
Midhurst
Stage
Complete
Type
Orangery
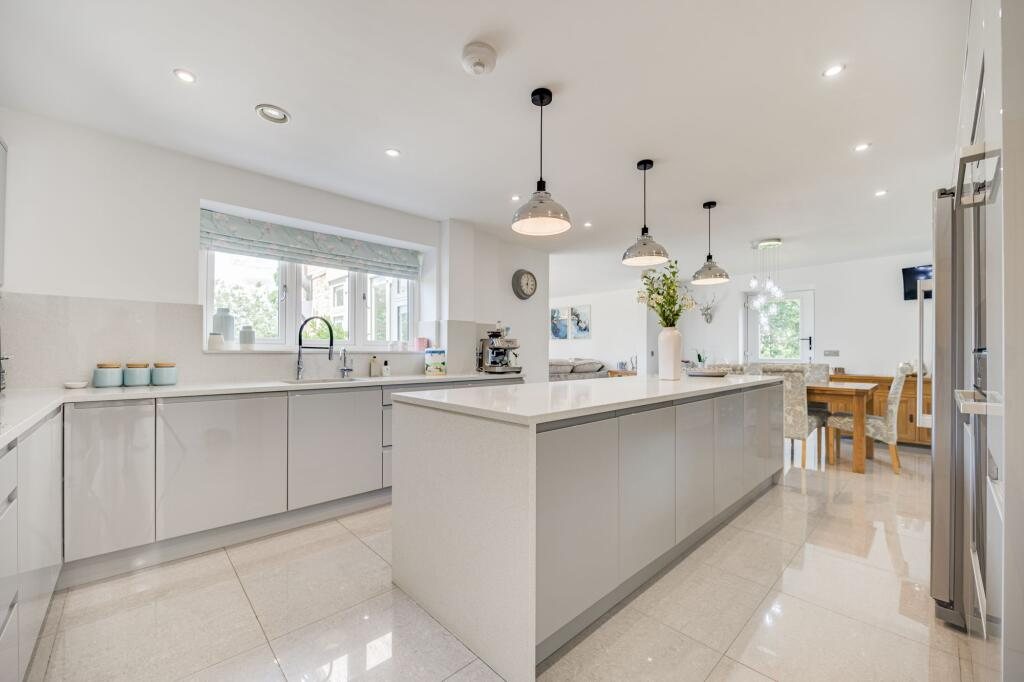
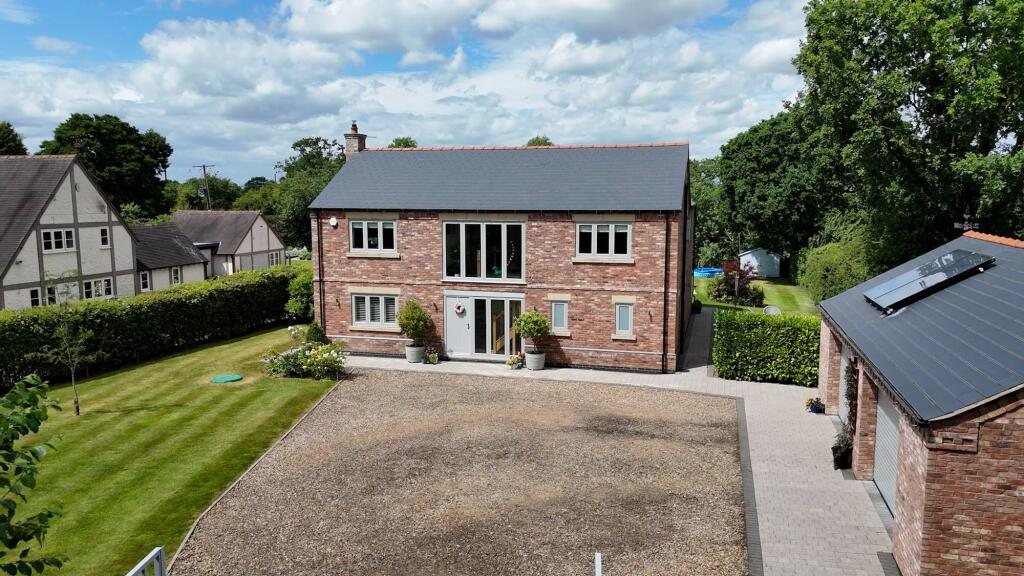
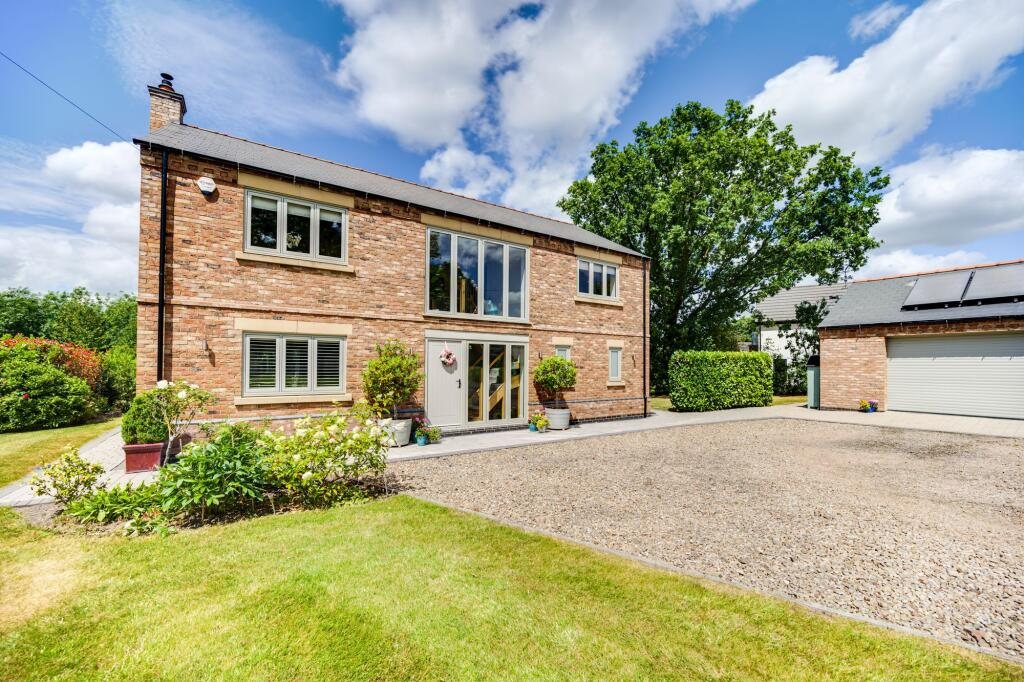
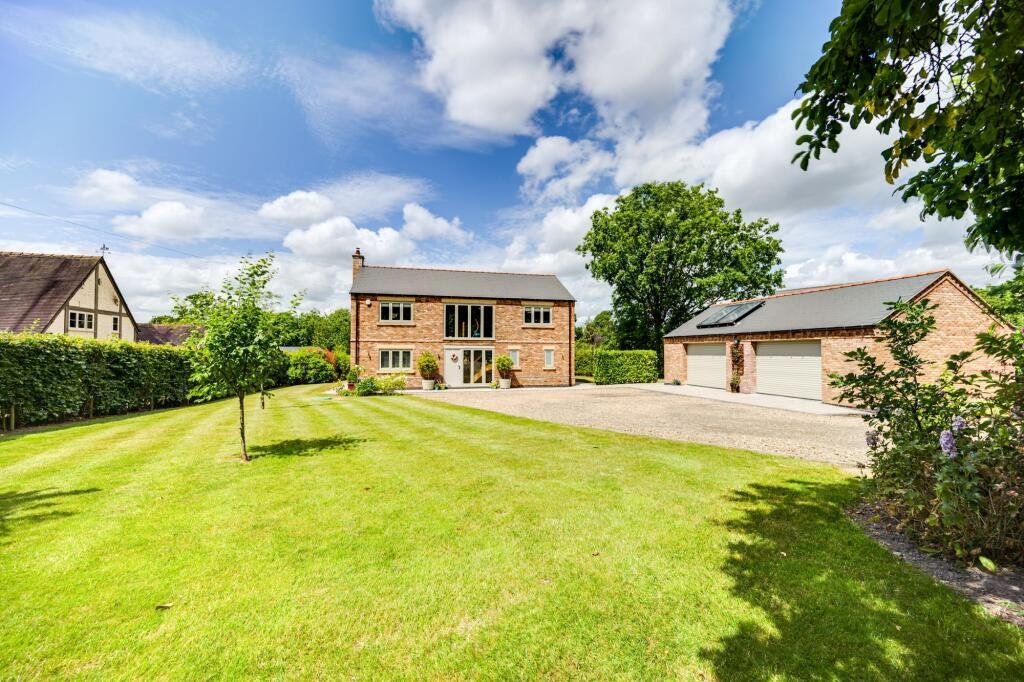
Front of the Oakhanger new build with stone-headed windows and a full-height glazed entrance New-build brick house in Oakhanger set back behind a large lawn, with a detached double garage and gravel drive Open-plan kitchen and dining space with a large island inside the Oakhanger new build Aerial view of the Oakhanger new build, its gravel drive, lawn and detached garage
ResidentialOakhanger

New Build House, Oakhanger

A detached family home in mellow red brick with stone window heads and a full-height glazed entrance, plus a matching double garage, set in a generous plot with an open-plan kitchen and living space inside.
Location
Oakhanger
Stage
Complete
Type
New build
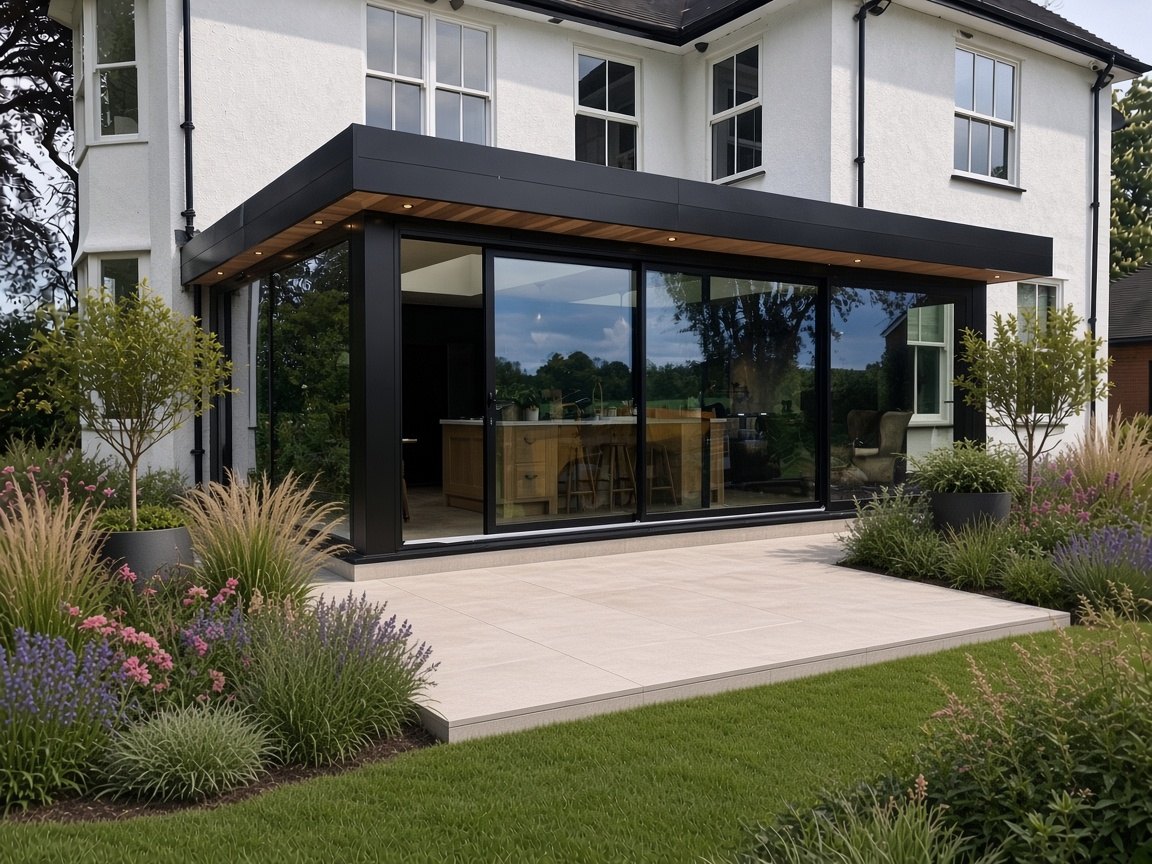
Contemporary orangery in Hilderstone with floor-to-ceiling sliding glazing, a black flat-roof fascia and a cedar soffit with downlights, opening onto a patio and garden
ResidentialHilderstone

Contemporary Orangery, Hilderstone

A crisp contemporary garden room added to a period house: floor-to-ceiling sliding glazing, a slim black fascia and a cedar-lined soffit with downlights, wrapping around the corner to frame the garden views.
Location
Hilderstone
Stage
Complete
Type
Orangery
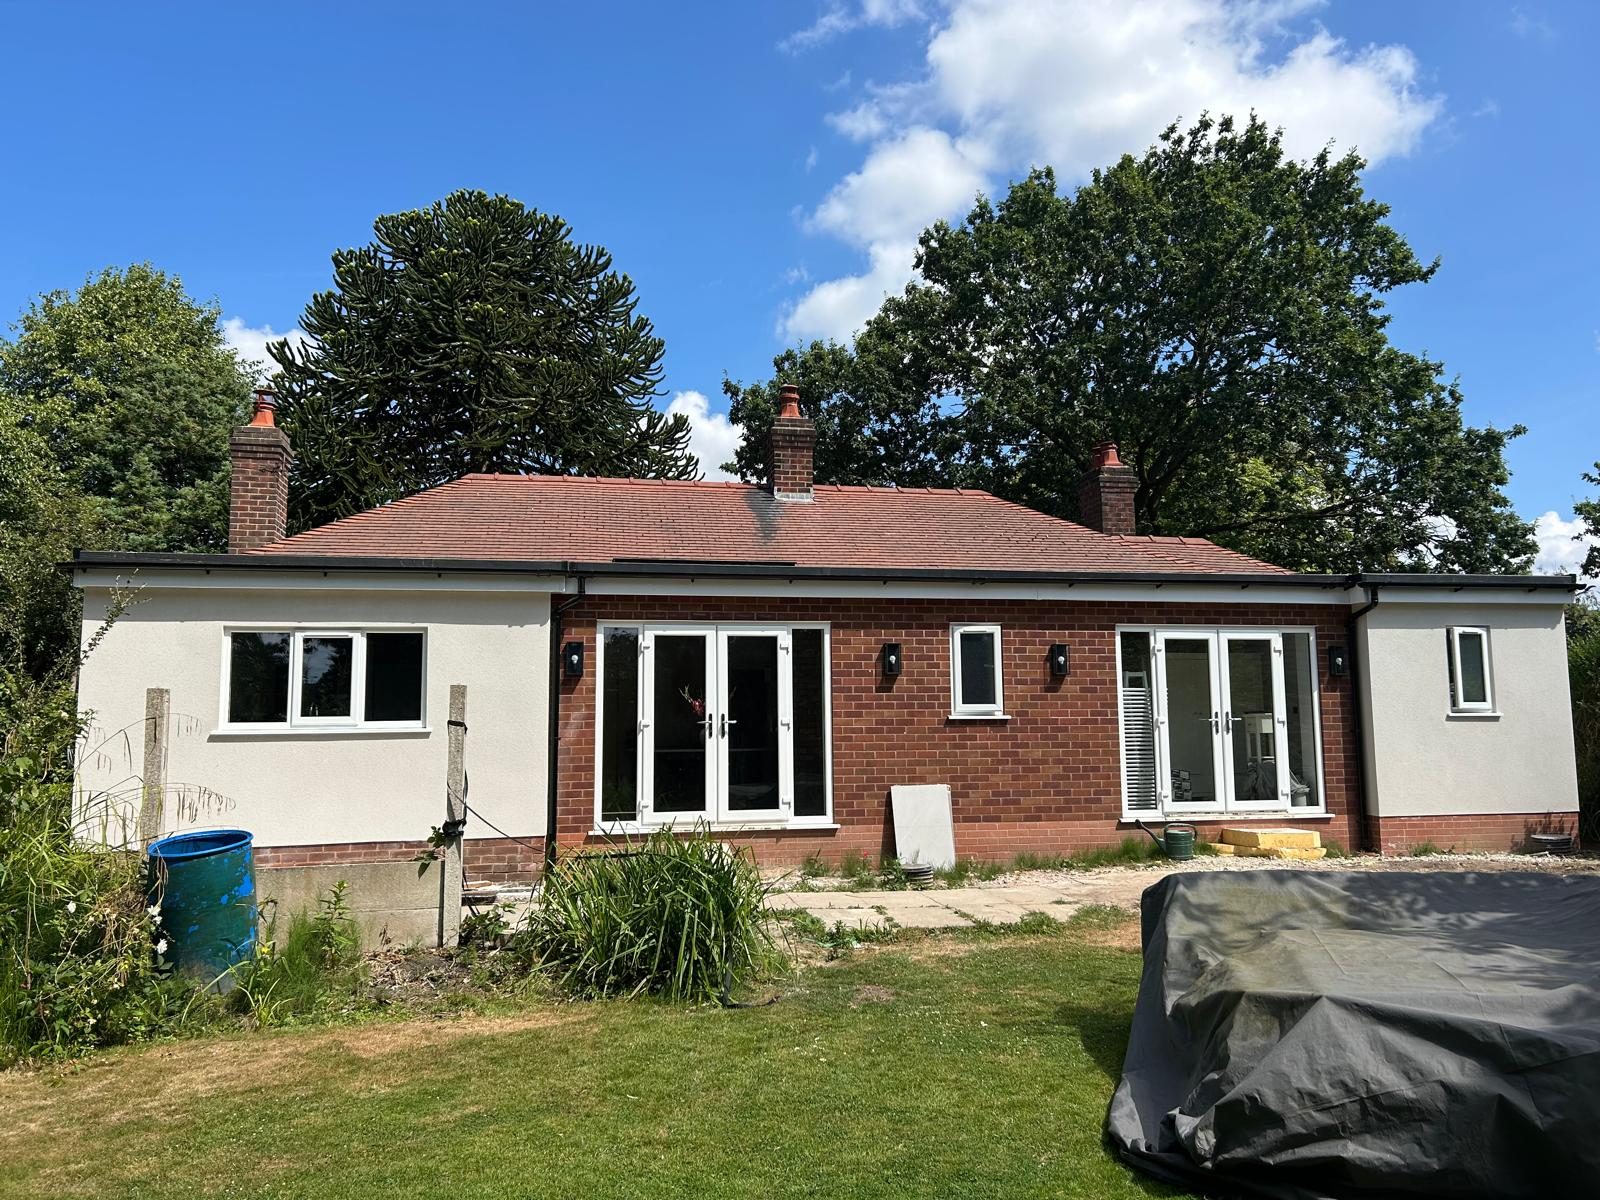
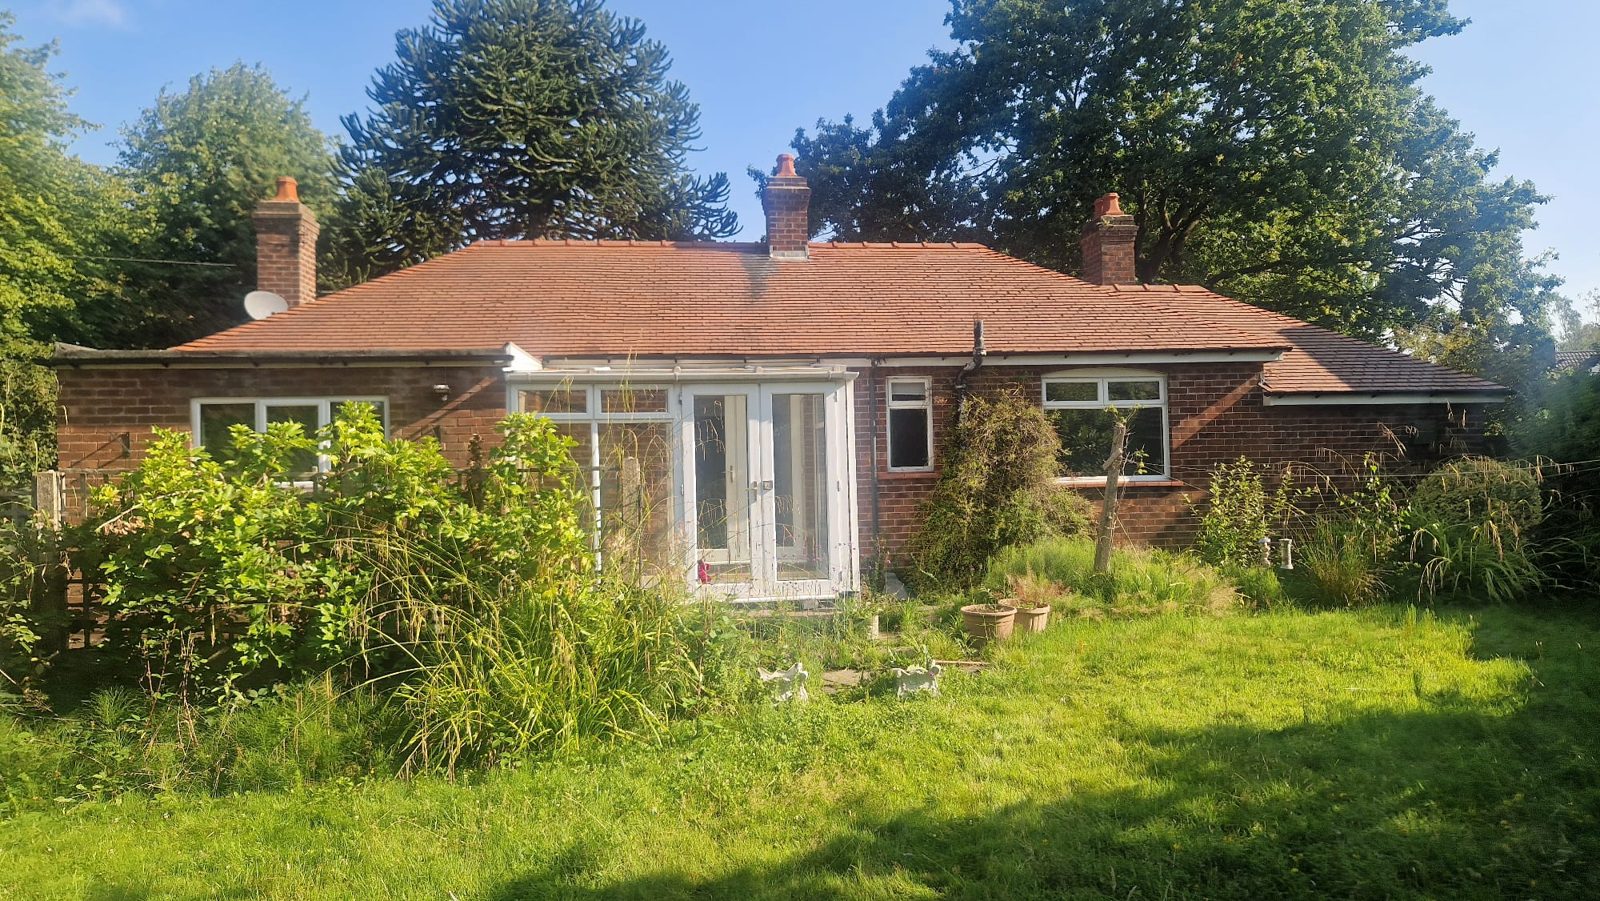
After: the bungalow with a new full-width single-storey rear extension, rendered side wings and two sets of French doors Before: the original bungalow with a small uPVC conservatory and an overgrown garden
ResidentialAlsager

Single-Storey Rear Extension, Alsager

The old conservatory replaced with a full-width single-storey rear extension, adding rendered wings either side and two sets of French doors to bring light in and open the bungalow up to the garden.
Location
Alsager
Stage
Complete
Type
Extension
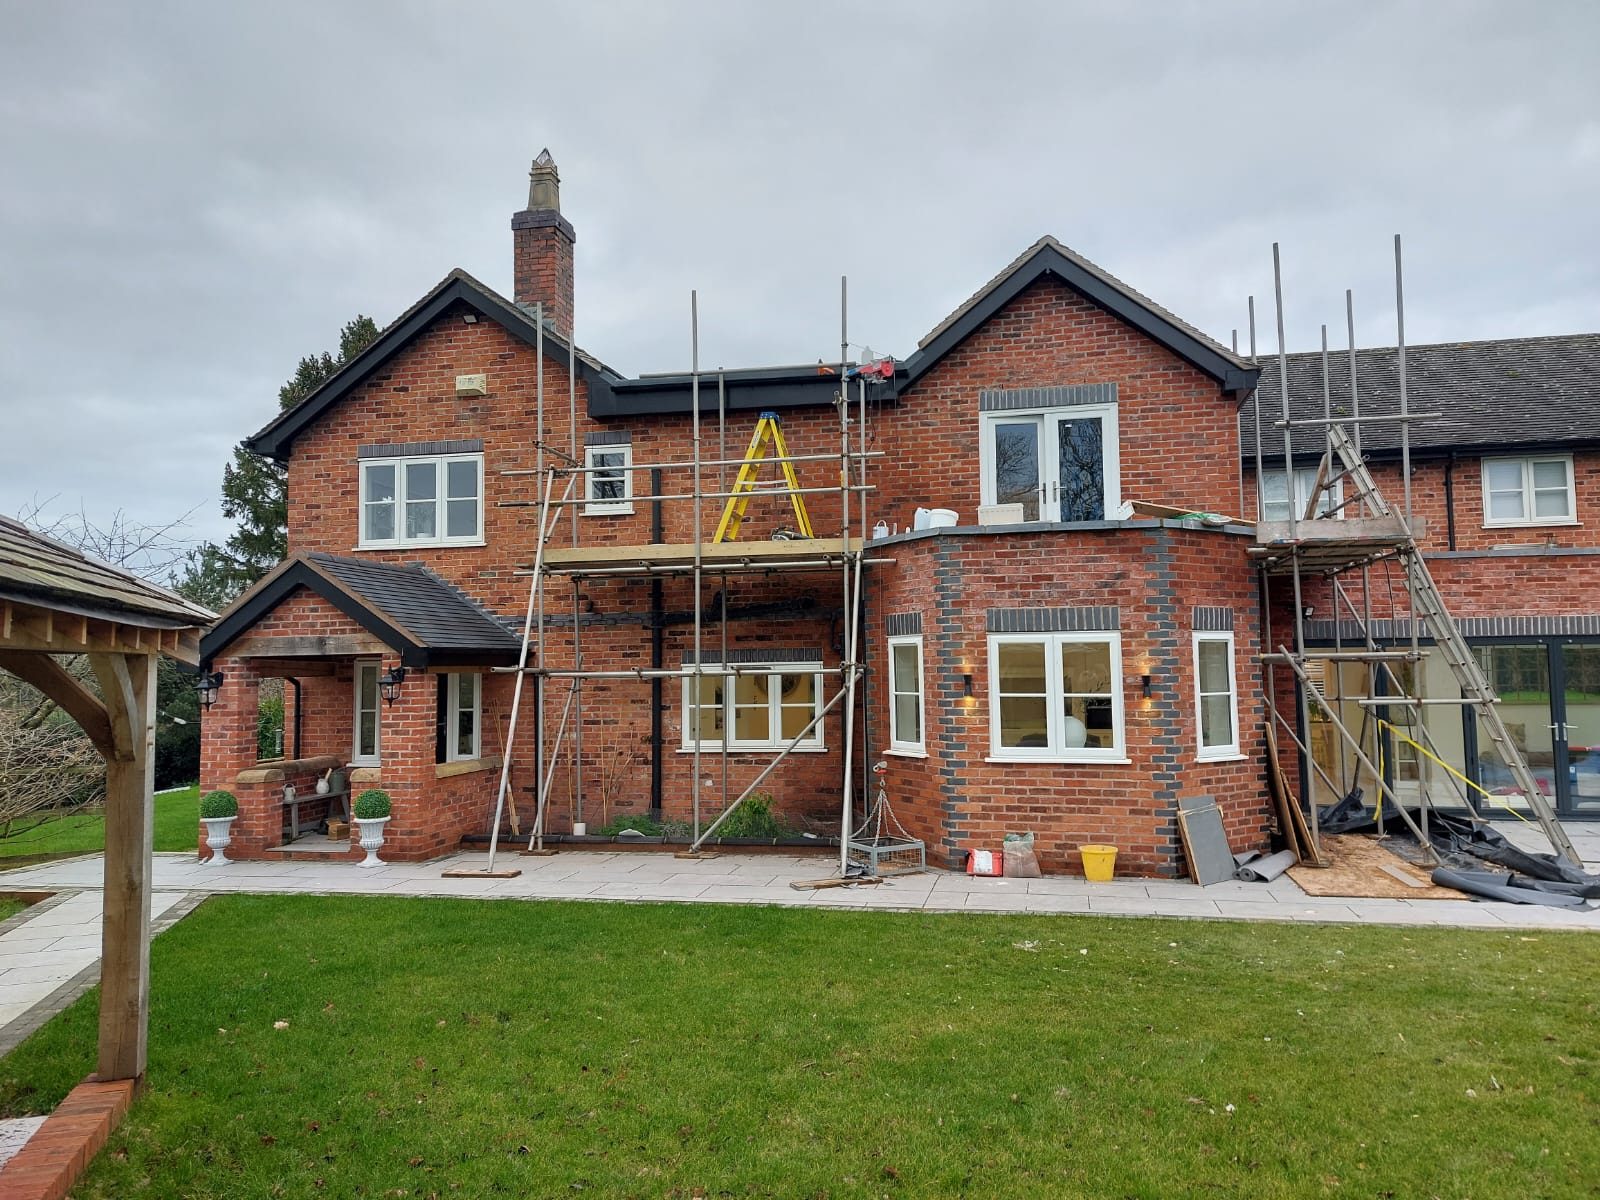
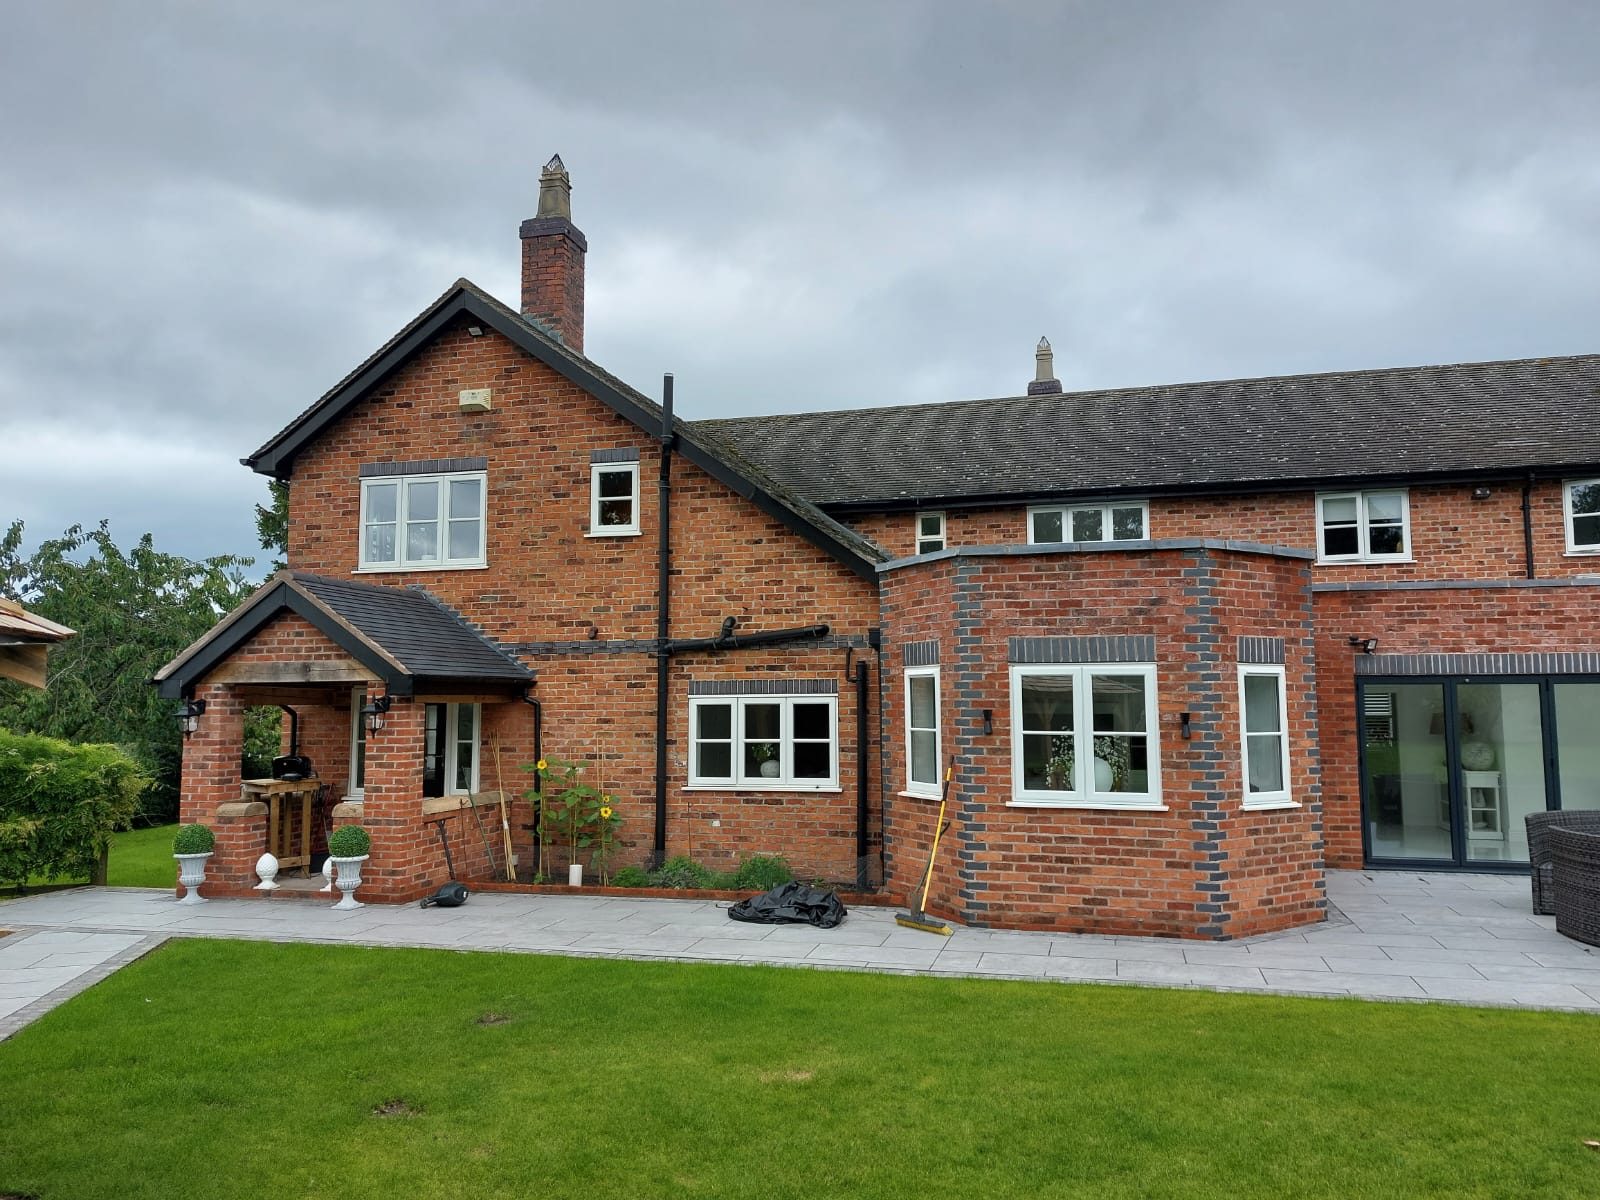
After: the house with a new first-floor gable extension built over the bay, with French doors, scaffolding still up as work finishes Before: the red brick house with its single-storey curved bay and flat roof
ResidentialBarthomley

First-Floor Bedroom Extension, Barthomley

A new first-floor gable built over the existing curved bay, adding a new bedroom upstairs with French doors, in matching red brick and a roofline that ties in with the original house.

Location
Barthomley
Stage
Near completion
Type
Extension

03 · Process

A clear route to completion.

Structured around the RIBA Plan of Work, so you always know what's next, what it costs and what you'll receive.

  1. Step 01

    Brief & survey

    We meet on site, agree your goals and budget, and we measure the existing building.

    RIBA 0–1
  2. Step 02

    Design & planning

    Concept options and drawings, then a planning submission managed through to decision.

    RIBA 2–3
  3. Step 03

    Technical design

    Building regulations drawings, specifications and details coordinated with engineers.

    RIBA 4
  4. Step 04

    Approval & build

    Building regulations approval secured and a clear drawing package ready for your builder to start on site.

    RIBA 5

Robert Williams, founder of ATW Architecture Robert Williams · Founder

04 · About

Meet Robert Williams.

Robert began his career in architecture in 1996 and founded ATW Architecture Ltd in 2009. Since then he has delivered more than 3,000 projects for homeowners across Staffordshire, Cheshire and wider areas, from home extensions and remodels to complete new builds, with every planning application approved.

His focus is the part most people never see: the junctions, tolerances and regulations that decide whether a building performs for decades or fails in five years.

Qualifications

  • MSc Construction Project ManagementMSc
  • Planning approval rate100%

Toolkit

  • AutoCADExpert
  • Experience in architectureSince 1996

“Rob provided an excellent service from start to finish. His knowledge, creativity and attention to detail really stood out, he also took the time to understand exactly what we wanted to achieve.”

SP Building Services

05 · Contact

Let's talk about your project.

Tell us a little about what you're planning. We reply to every enquiry within two working days with next steps and a fee estimate.

Please enter your name.
Enter a valid email, like name@example.com.
Please choose a project type.
Location, what you'd like to build and your ideal timescale. Please add a few more details (at least 20 characters).